 St. Petersburg Roofing
 Building a Deck That Can Handle Shore Acres Weather
Shore Acres sits along Tampa Bay, and that waterfront setting is exactly what makes the neighborhood desirable — and exactly why an outdoor structure here needs to be built differently than one going up further inland. A deck in Shore Acres is exposed to salt-laden air coming off the bay, strong sun for most of the year, wind-driven rain during summer storm season, and the occasional hurricane-force gust that Pinellas County sees firsthand nearly every year. A deck built to a generic, inland spec will show its age fast in this environment — loose fasteners, cupped boards, rust streaks, and railings that go wobbly within a few seasons.
This page covers what actually goes into a custom deck built to hold up in Shore Acres: the materials, the hardware, the permitting, and the process, so you know what to ask for and what a correctly built deck should include.
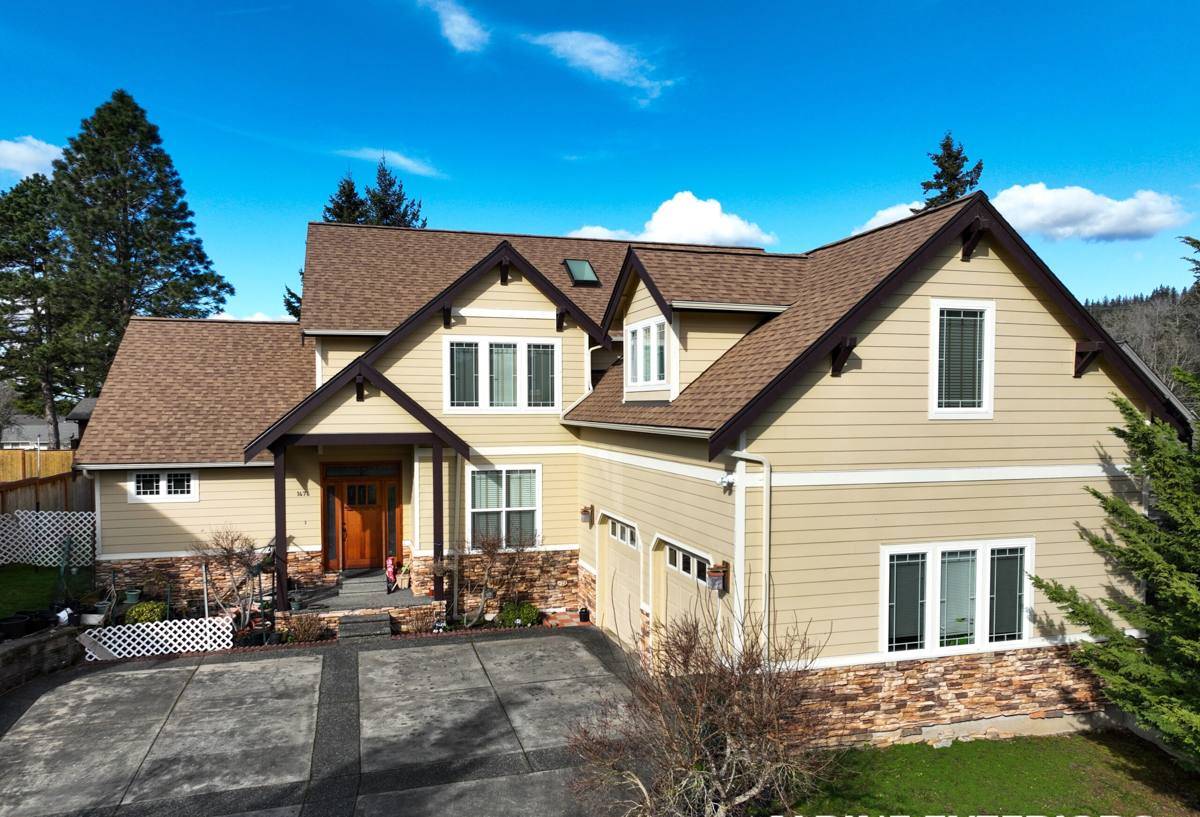
What Waterfront Exposure Does to a Deck
Salt Air and Corrosion
Salt in the air doesn't just affect homes right on the water — it travels on the breeze and settles on any exposed metal in the neighborhood. Standard zinc-plated screws and bolts corrode quickly in this environment, and once a fastener starts rusting, it weakens the connection it's holding and can bleed ugly stains into the decking around it.
Intense, Year-Round Sun
Florida's UV exposure is intense for most of the year, not just in summer. Untreated or poorly finished wood grays and splits under that kind of sun, and lower-grade composite products can fade or chalk faster than their warranty literature suggests. Decking, railing caps, and any exposed fasteners all need to be chosen with that exposure in mind.
Wind-Driven Rain and Storms
Pinellas County gets tropical storms and hurricane-force wind on a regular basis, and a deck attached to a house is a structural component, not just an outdoor amenity — it has to resist uplift and lateral load the same way the roof does. Wind-driven rain also finds its way into any gap in flashing where a deck ledger board meets the house, which is one of the most common sources of hidden rot if it's not detailed correctly.
Moisture and Ground Conditions
Because Shore Acres is a low-lying, canal-front neighborhood, ground moisture and periodic high water are practical realities, not hypotheticals. Footings, post bases, and framing details need to account for a structure that may see standing water at its base occasionally, even if the deck itself sits above flood elevation.
Choosing the Right Decking Material for This Environment
There's no single "best" decking material for every budget, but there is a best material for a given combination of budget, maintenance tolerance, and how close the home sits to the water. Here's how the common options compare for a Shore Acres application:
| Material | Upfront Cost | Maintenance | Salt-Air Performance | Typical Lifespan |
|---|---|---|---|---|
| Pressure-treated pine | Lowest | Re-seal/re-stain every 1-2 years | Fair if fasteners and sealing are kept up | 10-15 years |
| Tropical hardwood (e.g., ipe) | High | Periodic oiling to maintain color | Very good; naturally dense and rot-resistant | 25+ years |
| Capped composite | Mid to high | Occasional washing, no staining | Good; check warranty for coastal/salt-air coverage | 20-30 years |
| Uncapped composite | Mid | More cleaning to prevent mold/mildew | Fair; more prone to moisture absorption at cut ends | 15-20 years |
Our standard for a low-maintenance build in a waterfront neighborhood like this is capped composite decking with a manufacturer warranty that specifically addresses coastal or high-humidity use, or a properly sealed tropical hardwood for homeowners who want a natural wood look and are willing to keep up with oiling. We steer clients away from uncapped composite and construction-grade pine as a primary decking surface this close to the bay — not because the material is bad everywhere, but because the maintenance burden in this specific climate outweighs the upfront savings for most owners.
Framing, Fasteners, and Footings: What Holds It All Together
The decking surface is the part everyone sees, but the framing underneath is what determines whether the deck is still solid in ten years. In a salt-air environment, we treat the substructure differently than a standard inland build:
- Stainless steel or hot-dip galvanized fasteners and structural connectors, not standard zinc-coated hardware, on any deck within reach of salt air off the bay
- Ledger board flashing detailed to keep wind-driven rain from tracking behind the flashing and into the house band board
- Concrete footings sized and set to the depth the local frost-free and load requirements call for, with post bases that keep wood off standing water
- Joist tape or a comparable moisture barrier on top of framing lumber to slow rot at the fastener penetration points
- Beam and post spacing engineered for wind uplift, not just vertical load — a deck has to resist being lifted and racked, not just hold weight
None of this is visible once the deck is finished, which is exactly why it's the part that gets cut corners on lower-bid jobs. It's also the part that determines whether you're re-decking the same frame in fifteen years or rebuilding the whole structure in five.
Standard vs. Coastal-Grade Specification
| Component | Standard Inland Spec | Shore Acres Coastal Spec |
|---|---|---|
| Fasteners | Zinc-coated deck screws | Stainless steel or hot-dip galvanized |
| Structural connectors | Standard galvanized | Coastal-rated (higher zinc coating or stainless) |
| Ledger flashing | Basic metal flashing | Flashing plus self-adhering membrane at ledger |
| Post bases | Standard post base on footing | Elevated post base to keep wood clear of ground moisture |
Permits, Setbacks, and Flood Zone Considerations
A deck attached to your home in St. Petersburg requires a building permit, and Shore Acres carries an extra layer of review because much of the neighborhood sits close to the bay and its canals. Depending on your property's location, the city's building department may review flood zone elevation requirements, setbacks from a seawall or property line, and whether the structure needs an elevation certificate as part of the permit package. If your property backs onto a canal, there may also be requirements tied to the seawall itself that affect where footings can be placed.
We pull the permit, handle the plan review, and schedule the required inspections as part of the job — that's not an add-on, it's part of building a deck correctly. A deck built without a permit can complicate a home sale, cause issues with insurance, and in some cases has to be torn out if it's found to be non-compliant.
Railings, Stairs, and Code Minimums
Florida's building code sets minimum requirements for railing height, baluster spacing, and stair geometry on any elevated deck, and these aren't optional design choices — they're safety minimums that inspectors check. A few of the basics that come up most often on custom builds:
- Guardrails are required once the deck surface is a certain height above grade, with a minimum top-rail height set by code
- Baluster spacing has a maximum gap to prevent a small child from passing through
- Stair stringers and railings have their own separate requirements from the deck's perimeter railing
- Any railing post connection needs to be engineered for lateral load — a railing that can be pushed loose by hand is a liability, not a design flourish
Within those minimums there's a lot of room for style — cable rail, horizontal wood, aluminum picket, or glass panel systems all read differently and hold up differently in salt air, and we'll walk through the trade-offs based on your view, your budget, and how much cleaning you're willing to do.
Our Process, Start to Finish
- On-site consultation: we look at your existing structure, discuss how you'll use the space, and take rough measurements and site conditions into account, including proximity to the water.
- Design and material selection: we walk through decking, railing, and layout options with honest pricing and maintenance expectations for each, using the comparisons above as a starting point.
- Permit and engineering: we prepare and submit the permit package to the City of St. Petersburg, including any structural details the plan reviewer requires.
- Construction: framing and footings first, inspected before decking goes down, then decking, railing, and any stairs or built-ins.
- Final inspection and walkthrough: we schedule the city's final inspection and walk the finished deck with you before calling the job done.
Keeping a Shore Acres Deck Looking Good for the Long Haul
Every deck material needs some upkeep in this climate — the question is how much and how often. A basic seasonal routine keeps most of the problems on this list from ever becoming expensive ones:
- Rinse salt residue off the decking and railings periodically, especially after storms with onshore wind
- Check fasteners and connectors once a year for early rust, especially near ground level and at the ledger board
- Re-seal or re-stain wood decking on the schedule the product calls for — don't wait until it's visibly gray
- Keep gutters and downspouts clear so roof runoff isn't dumping directly onto the deck or its footings
- Trim back vegetation touching the structure to reduce trapped moisture and mildew
- After a major storm, do a quick visual check of railings, stair connections, and any areas where flashing meets the house
Why Hiring a Crew That Already Works Shore Acres Matters
A contractor who mostly builds decks in dry inland subdivisions is going to make different assumptions than one who's used to working this close to Tampa Bay. Knowing that Shore Acres properties often carry flood zone considerations, that salt air will attack the wrong fastener within a couple of seasons, and how the St. Petersburg building department handles waterfront permit review isn't something you learn from a spec sheet — it comes from doing the work here repeatedly. That familiarity shows up in fewer surprises during permitting, fewer callbacks for corrosion or loose hardware down the road, and a deck that's actually specified for the conditions it's going to sit in, not a generic template.
If you're planning a new deck or replacing one that's showing its age, we're glad to come take a look and talk through honest options for your property. Reach out for a free, no-pressure estimate using the form below.